FT House & Home
In a personal piece for the Financial Times Weekend, House & Home, Rose reflects on her approach to interiors, the relationship between objects and the spaces they inhabit, and the importance of allowing a room to evolve over time.
From early experiments with space to the influence of architecture, collecting and everyday life, Rose explores the idea of a home as something continually unfolding - shaped as much by the people who live within it as by the objects that fill it.
Originally published in the Financial Times Weekend, House & Home, September 2026.
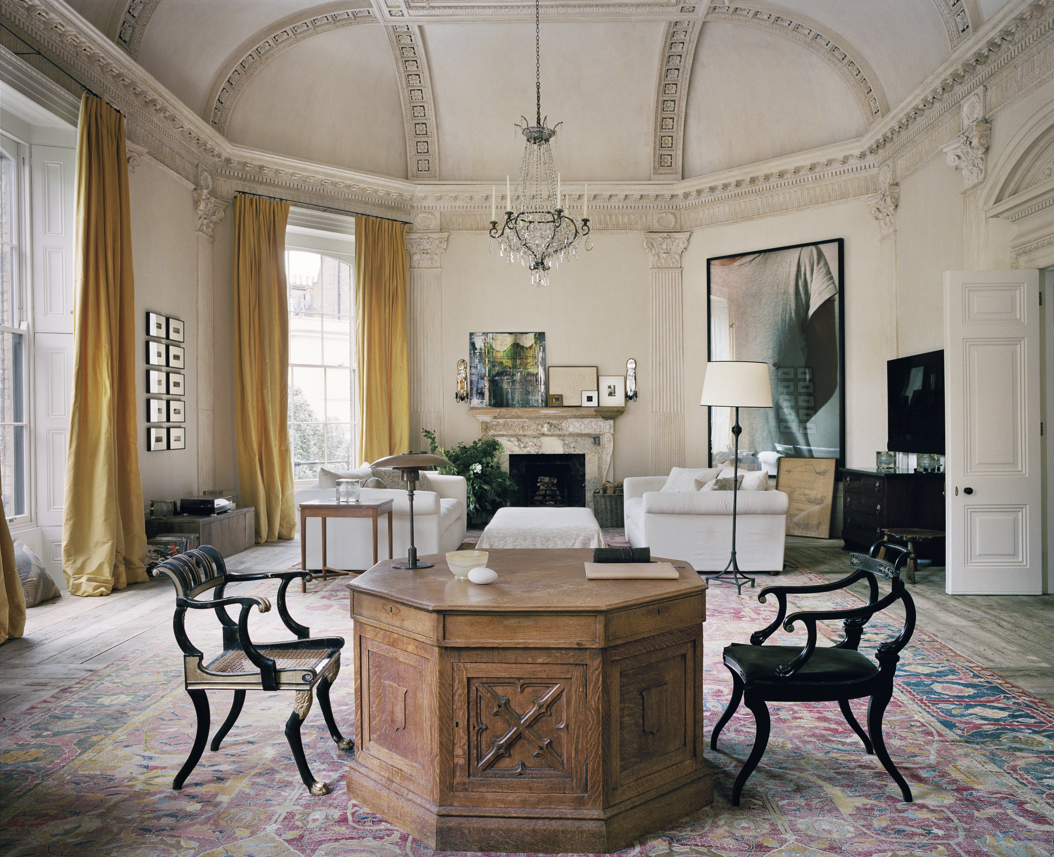
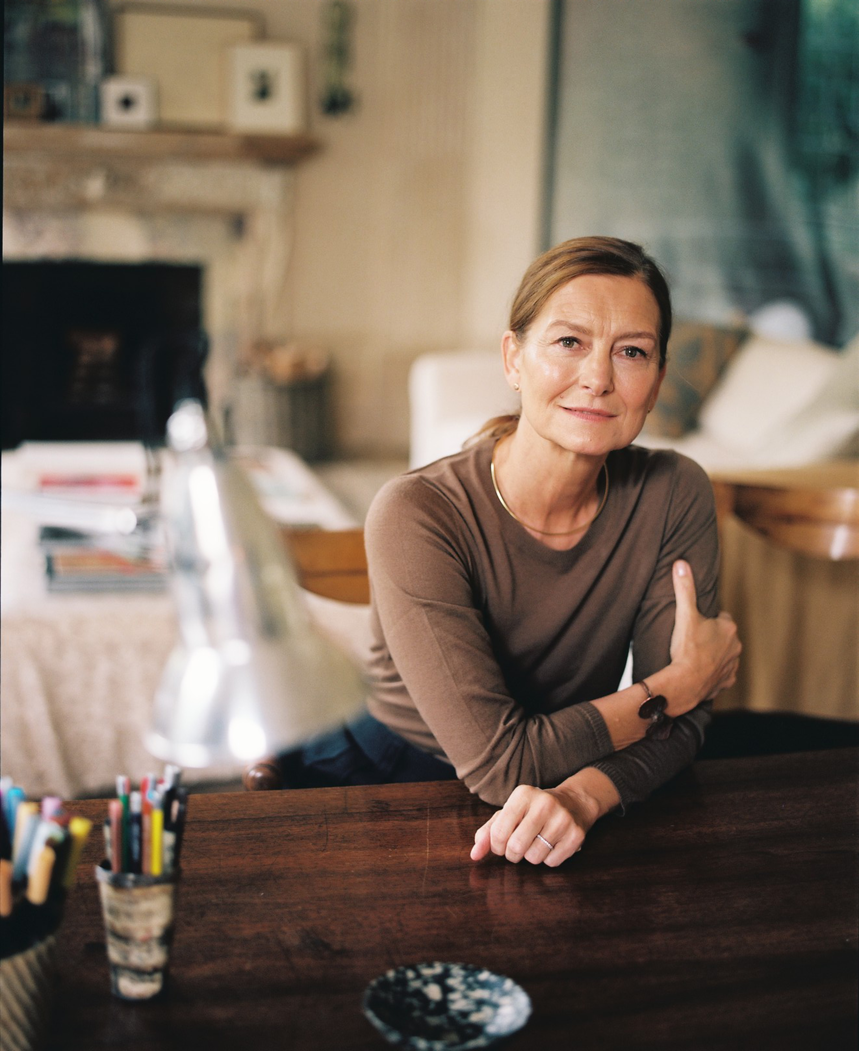
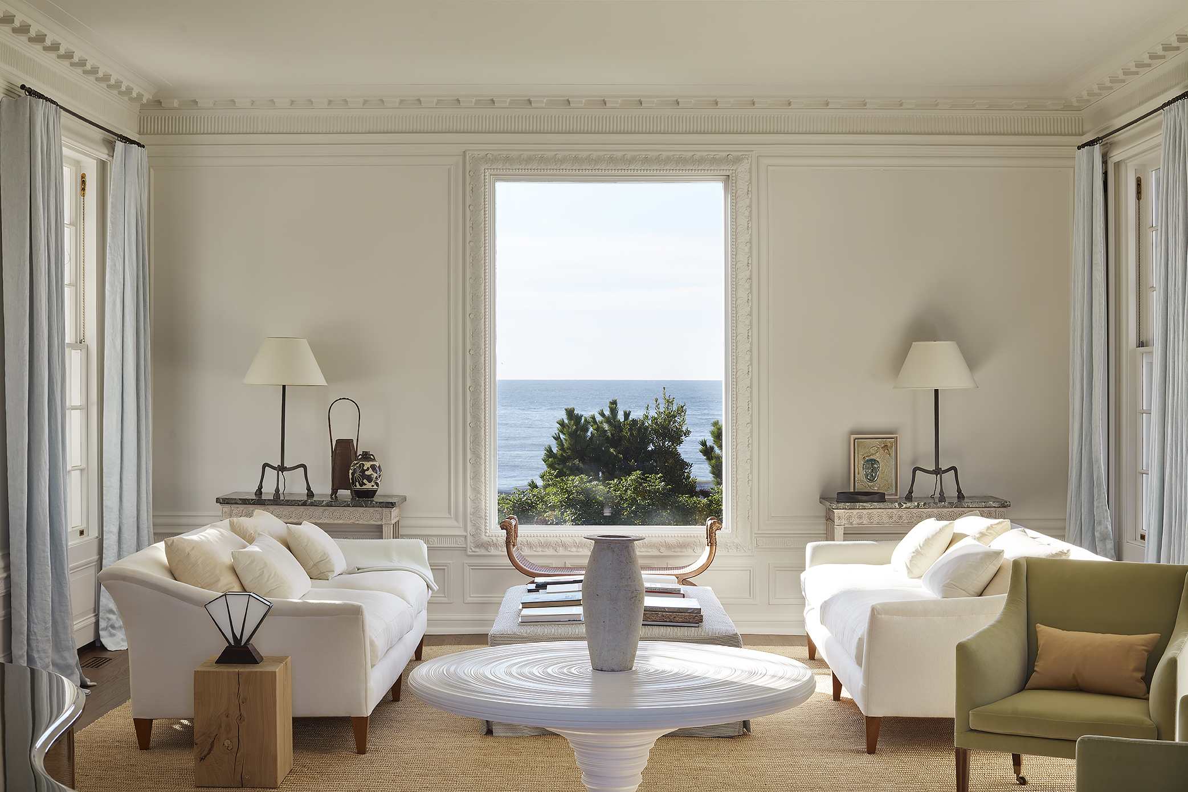
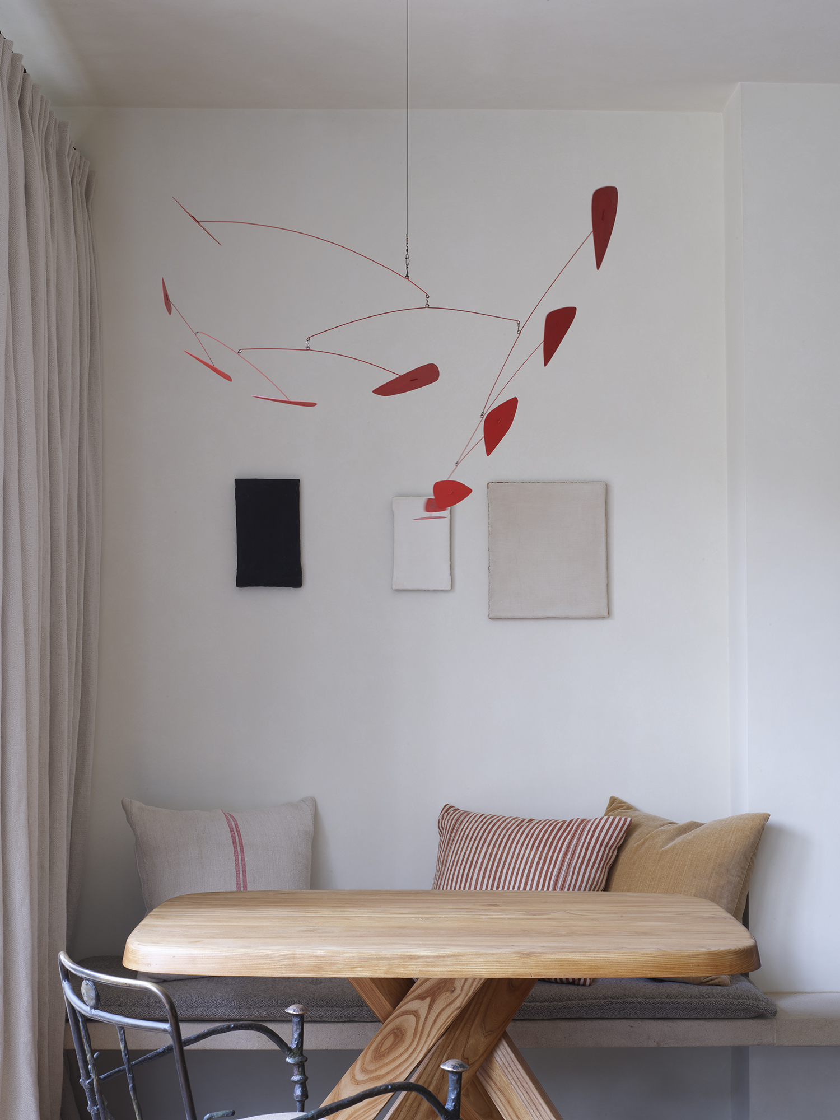
Photography by Simon Upton & Francois Halard.
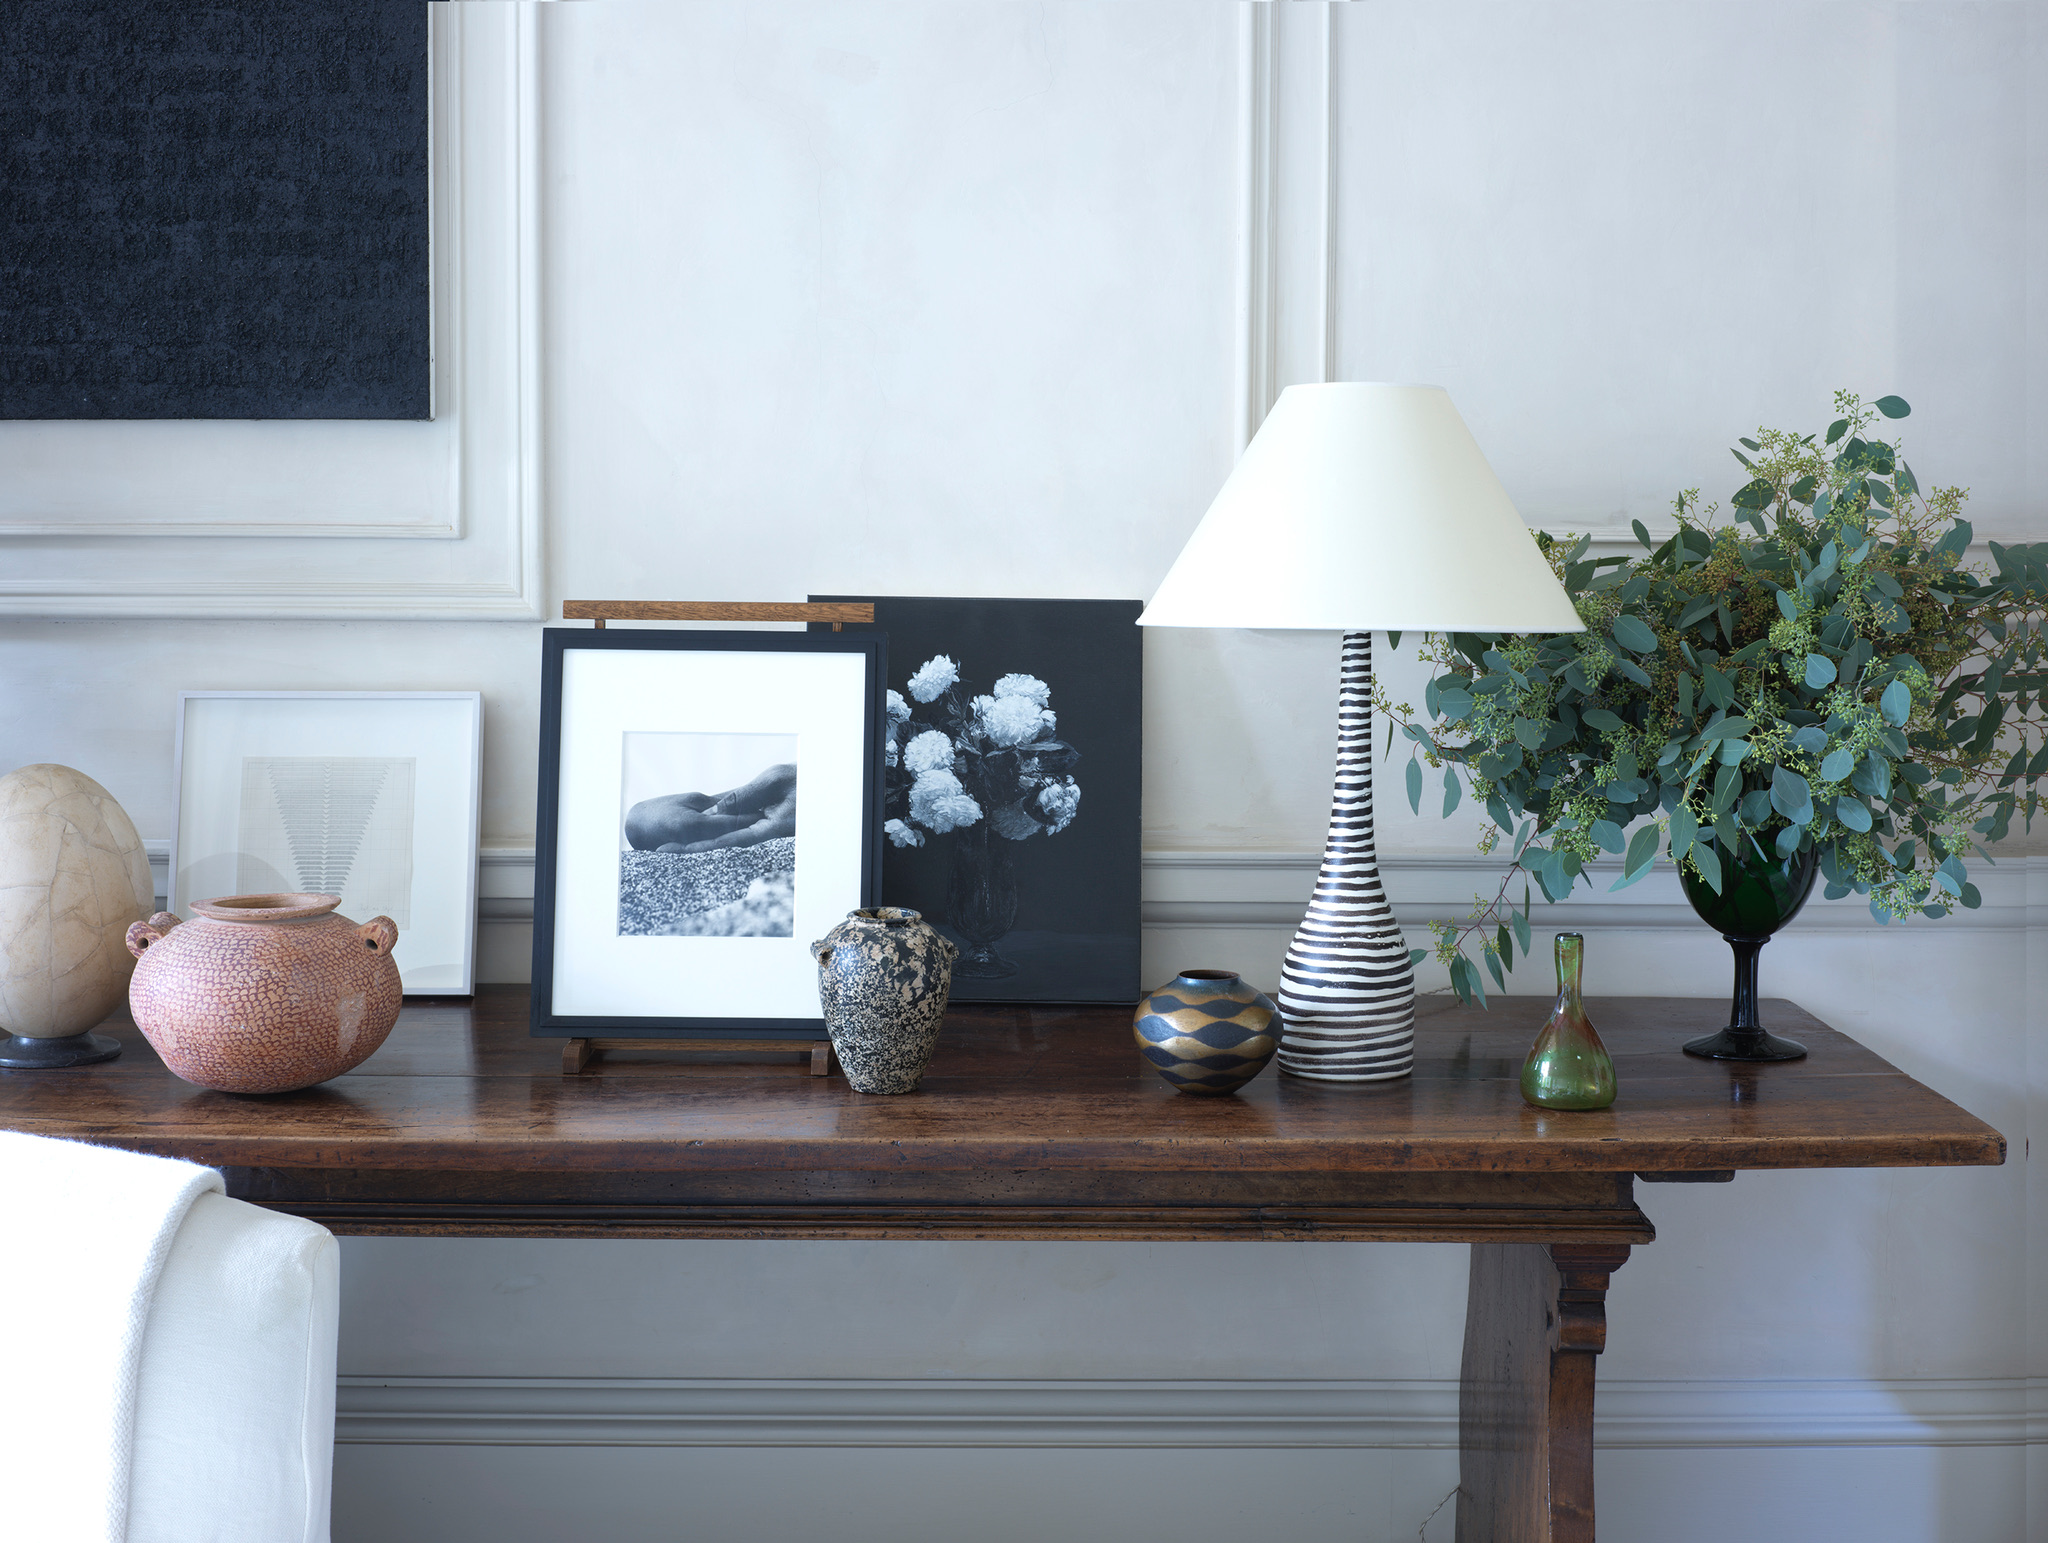
When I was a child I would move possessions around in my bedroom all the time, seeing how the space felt different with things in new positions. I would lie on my bed and just be aware of the altered volume of the room. Objects have their own identity. If you change how you group them, the conversation between them changes.
When I had my first flat, I did the same. The increased space meant there was more possibility, more scope for change. I tried all kinds of things, including covering my bedroom walls in silver foil. Sometimes I would leave a set-up for a few days, sometimes a few months. Then I’d change it again.
These early experiments are fundamental to my design practice. They taught me that a room is alive. I’m always in conversation with a space, always responsive to the way it holds light and to how it makes you feel.
My working practice is distinct. The architectural framework needs to be precise, but within that I like a certain fluidity. My floor plan operates as a working title in a way - and I won’t necessarily stick to it. For instance, in one recent project, a former coach house in London, I had a plan but in the end I did something quite different. The dining table I found had a floating quality that changed the balance, and so I moved everything. It’s an important freedom I think, to be able to respond to the atmosphere of particular pieces, especially old ones. It can be a mistake to plan too hard.
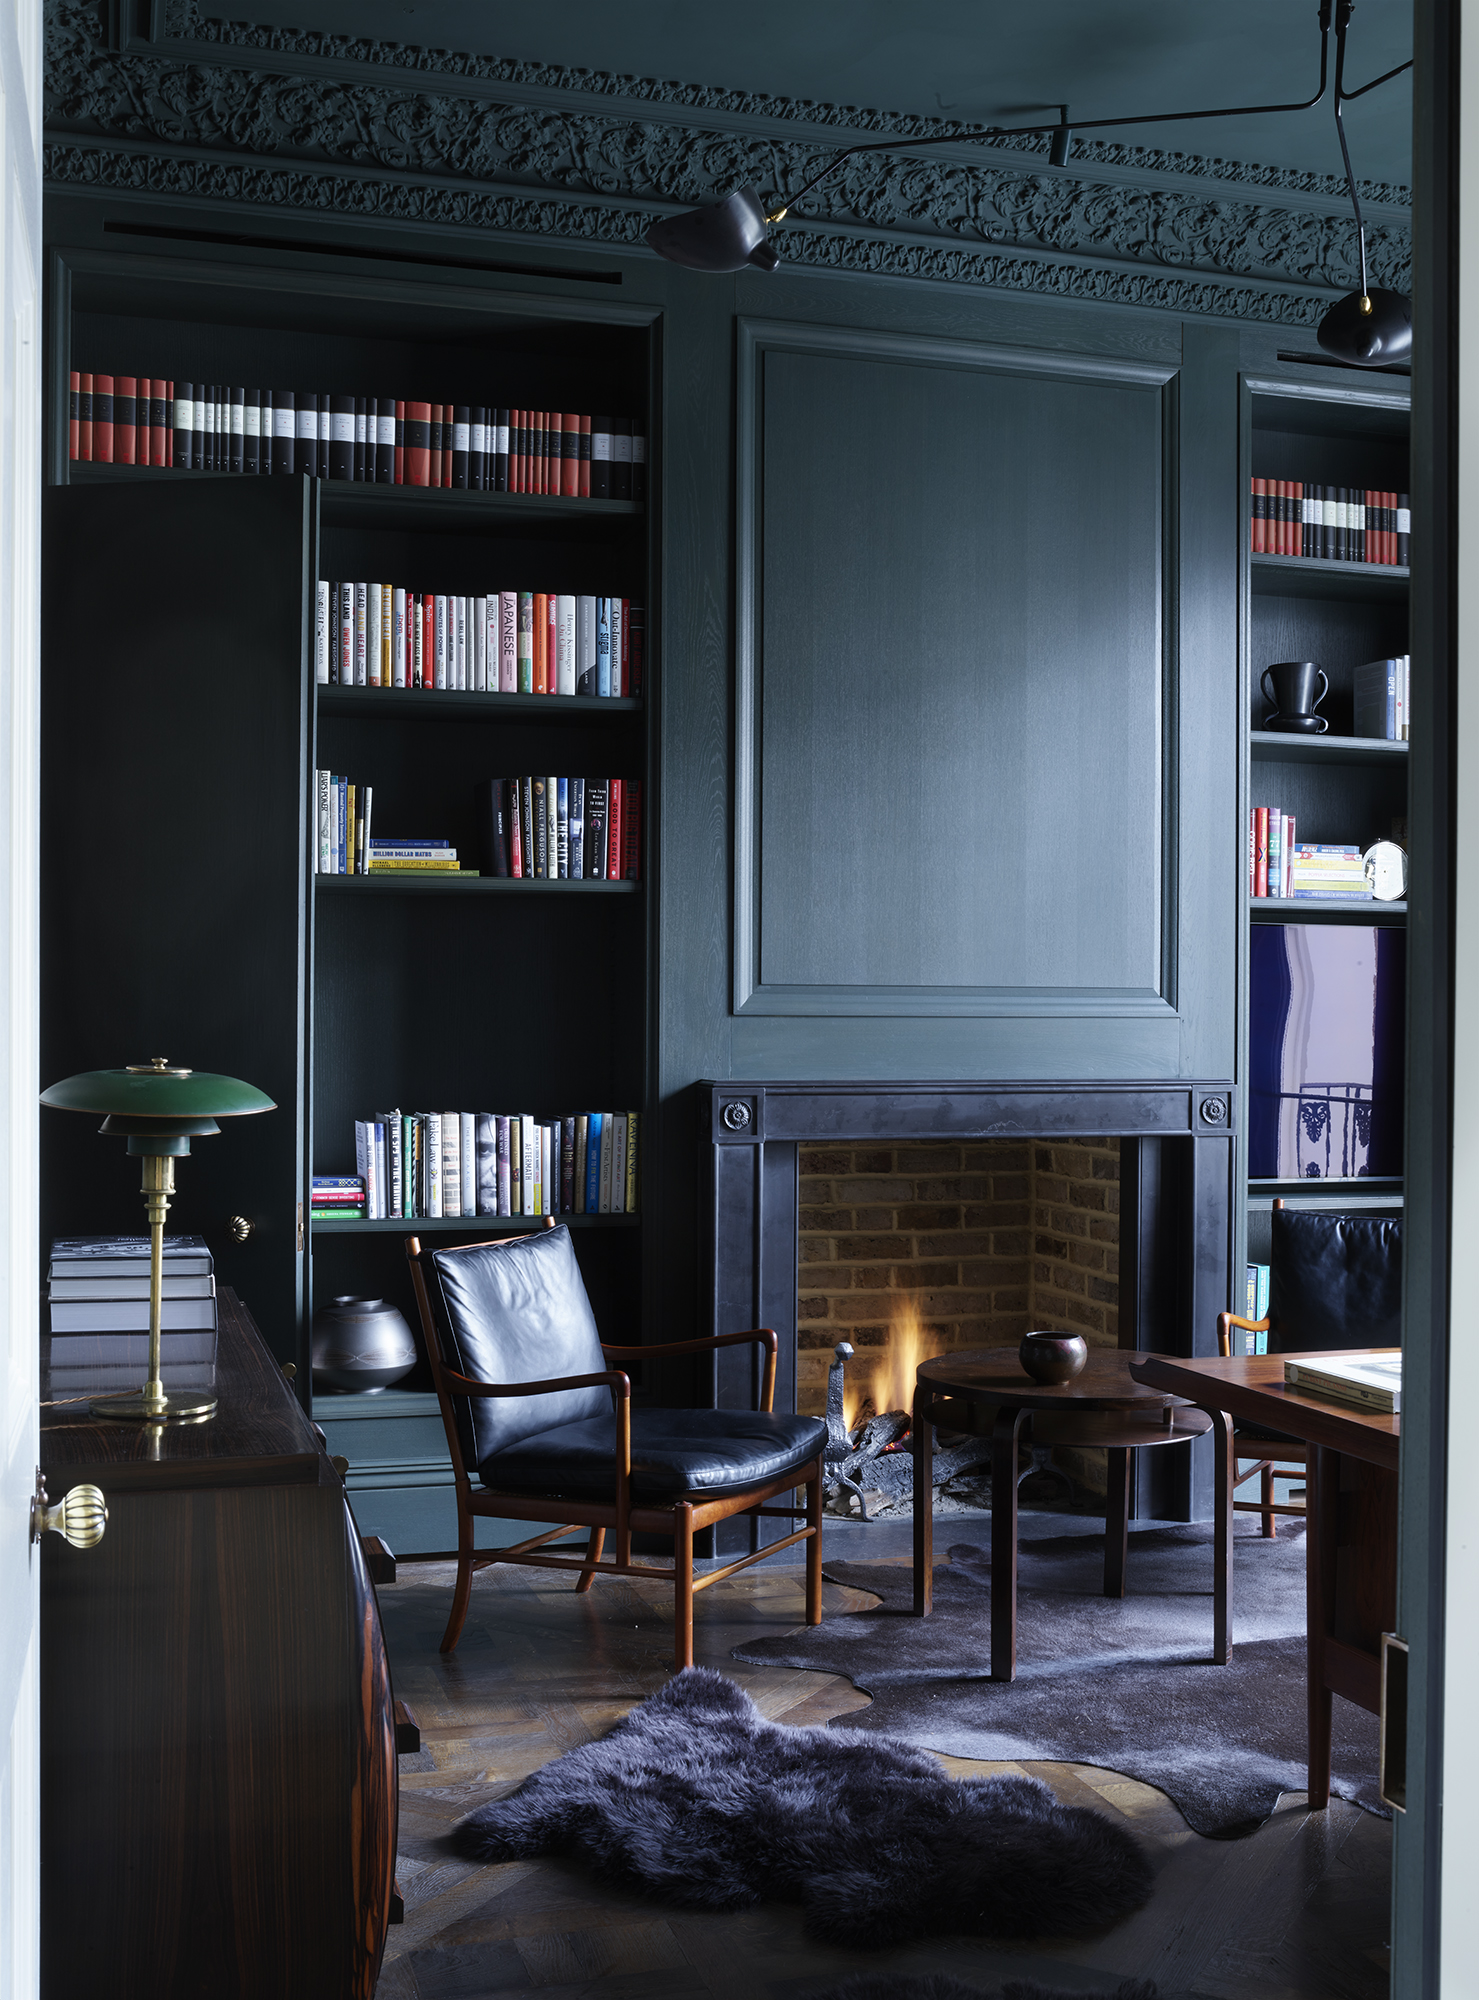
I never want to create something that is over-defined or closed. People often ask me how I know when a project is finished but I prefer to think of it as “ready” - ready to start living and being lived in. I like the feeling of a room being open to change and growth, flexible in how it’s used day to day. Sometimes I sweep everything off the coffee table at home and leave it bare. Someone will use it for playing cards, or making something. I love that.
I’m always interested in how my clients will use a space. I love houses designed with particular usage in mind, like the Rudolf Schindler house, which is a real favourite of mine. Built in 1922 in Los Angeles as an experiment in communal living, it draws heavily on Japanese design principles but remains a cornerstone of US modernism because of its concrete walls and stripped-down interiors.
The cross-fertilisation of strong design principles - the Japanese influence combined with modern American materials and living practices - gives an old tradition new life. It makes you see it again in a different way. I get a huge amount of inspiration and energy from different traditions, cultures and ways of doing things.
I’m also always looking for designs that are inventive with space or light. I think it was the neoclassical architect and collector Sir John Soane who always put a light behind an arch. I’ve done that in my own house and it makes you notice the arch as you pass by - it allows it to speak.
Soane had a working life within his home in a way that I recognise and admire. Eventually, his house was to become full and layered, a fantasy in a way, but that wasn’t the initial aim. He just allowed it to grow as his own collection grew, and the housing of everything he acquired on his Grand Tour of Europe became central to its evolving design.
Eventually the collection outgrew the space, so he had to make room for much more than it naturally allowed. I love finding clever uses for small spaces that have no obvious function. I have turned odd little recesses into tea cupboards at home. A really beautiful wooden scooped sink and a copper boiled-water tap give these nondescript places character and a precise use.
I often design houses for serious collectors and I always hold in mind the importance of maintaining the balance between the room as a place to live and breathe and be, with its function as a place for beautiful objects.
A favourite place for inspiration is Kettle’s Yard in Cambridge, where Jim and Helen Ede lived between 1957 and 1973, and built an extraordinary collection of 20th-century art. The home housed everything - changing all the time as they acquired more or simply moved things around to tell different stories. There is a powerful energy of creativity and thinking in Kettle’s Yard. Jim described it as “a space, an ambience, a home”. He was making conversations between things rather than creating a set piece.
If I had one rule, I would like it to be that I don’t answer all questions at the outset. Whatever a room contains, it must remain a space that can adapt and evolve, somewhere that invites activity and thought, where stories can unfold. A room has to allow you to live and breathe and change and do things - to be something that holds you nicely so you feel like staying in it, and also frees you at the same time. The too-precious is uncomfortable.
Architectural space is energising and I always want to keep some of that excitement and possibility in a design. A room should be both flexible and full of its own identity. I’ve always found it quite difficult to describe exactly what that quality is. But it’s exciting. Almost like a question mark, it asks, what next?